
Jaymar Construction LLC Explains Coordination of Commercial Building Systems
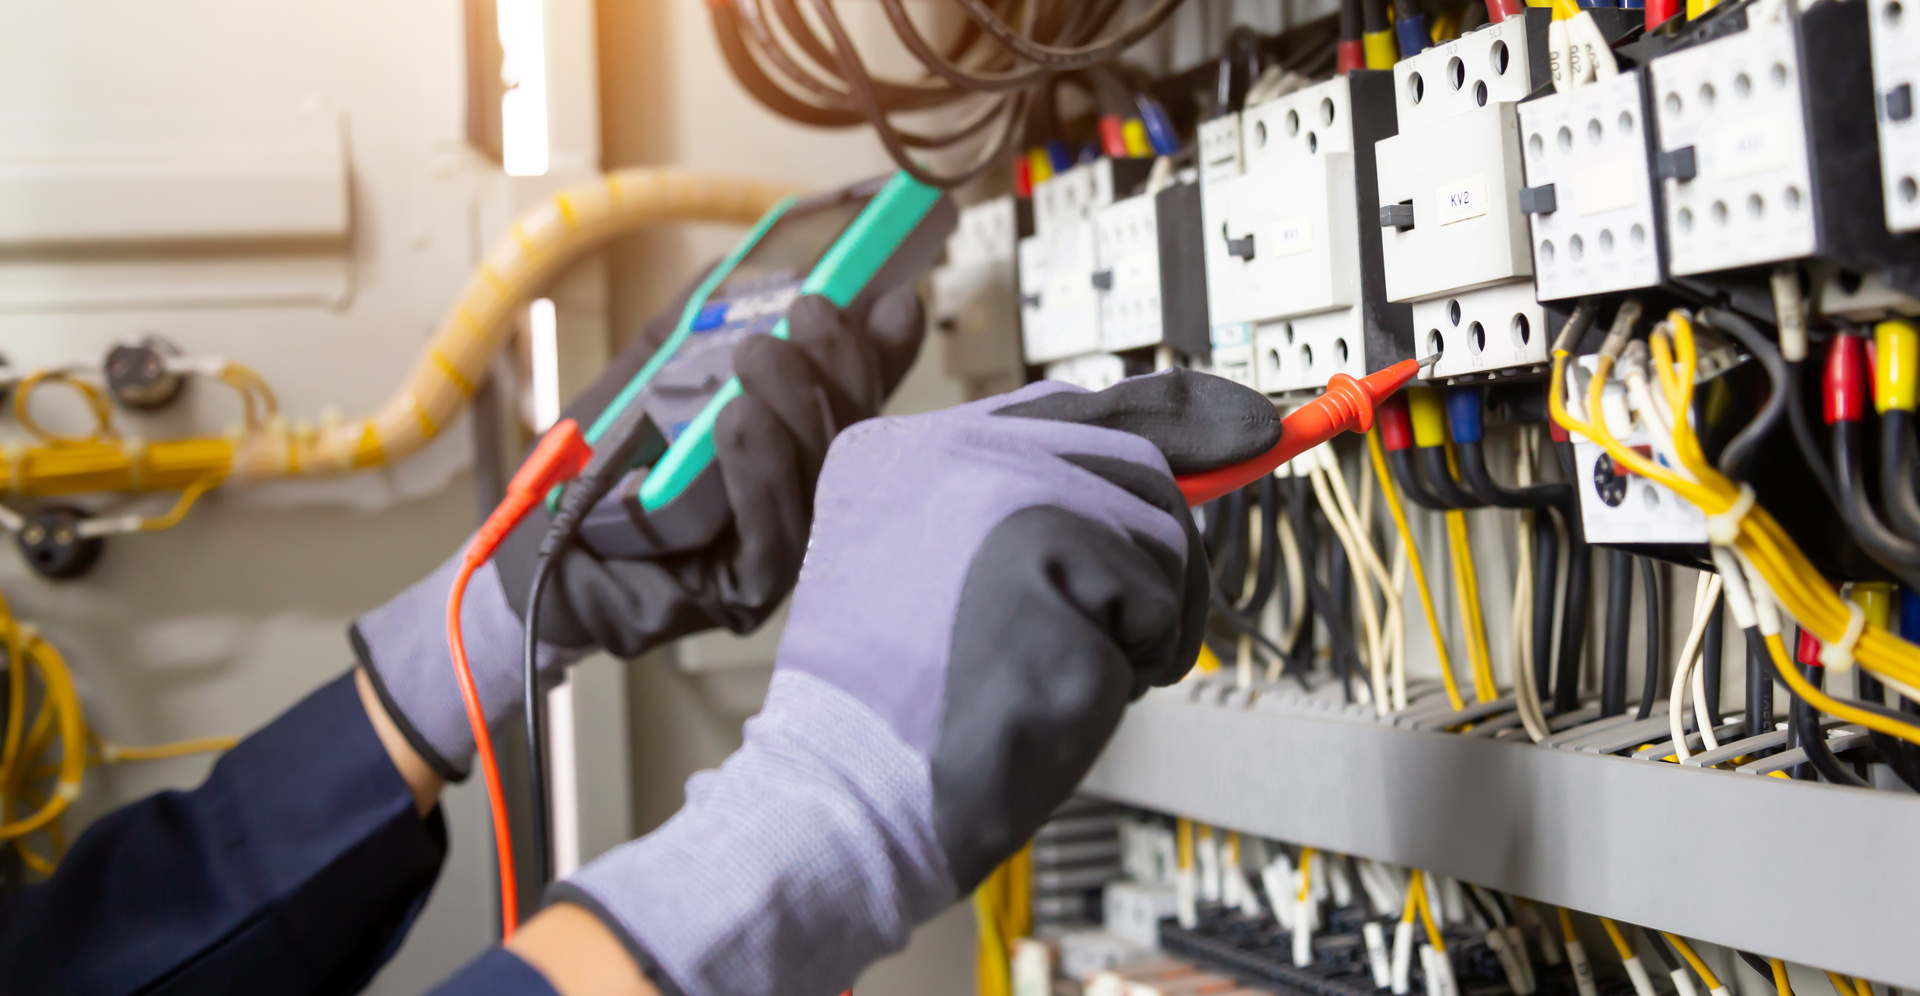

Electrical, plumbing, and mechanical work cannot be treated as three completely separate activities”
— Jules Albert III
SLIDELL, LA, UNITED STATES, November 12, 2026 /EINPresswire.com/ -- Commercial construction projects require coordination among multiple specialized trades, particularly when electrical, plumbing, and mechanical systems must be installed within the same building. The relationship between these systems can influence construction schedules, structural planning, equipment placement, and the sequence of work performed throughout a project.
Jaymar Construction LLC, based in Slidell, Louisiana, is examining the coordination process involved in installing these essential building systems and the importance of identifying potential conflicts before construction reaches its later stages.
Electrical, plumbing, and mechanical systems are commonly grouped under the designation MEP. Each discipline serves a different function, but all three frequently share ceiling cavities, equipment rooms, wall assemblies, and other limited spaces.
Without appropriate coordination, installations can interfere with one another, requiring adjustments that may affect surrounding construction.
Coordination Begins During Project Planning
MEP coordination generally begins before individual contractors arrive at the construction site.
Architectural and engineering drawings establish the intended locations of major equipment, distribution systems, and structural components.
Contractors review these documents to understand installation requirements and identify potential conflicts.
For example, a large ventilation duct may need to pass through an area containing electrical conduit, plumbing lines, and structural framing.
If the systems cannot occupy the same space, their routes must be adjusted while maintaining applicable code requirements and design specifications.
"Electrical, plumbing, and mechanical work cannot be treated as three completely separate activities," said Jules Albert III, owner of Jaymar Construction LLC in Slidell, Louisiana. "These systems often occupy the same areas of a building, so coordination is necessary to determine where equipment and distribution lines belong and how the installation sequence should proceed."
Establishing Responsibilities Among Trades
Commercial construction projects commonly involve separate contractors or subcontractors responsible for electrical, plumbing, and mechanical installations.
The general contractor typically coordinates the overall construction schedule and the relationships among participating trades.
Each contractor remains responsible for performing work within the applicable scope, specifications, and regulatory requirements.
Coordination meetings may address equipment deliveries, installation sequences, access requirements, and unresolved design questions.
When conflicts arise, contractors may submit requests for information to obtain clarification from the appropriate design professionals.
This process helps prevent field changes that could affect structural integrity, system performance, or regulatory compliance.
Managing Shared Building Spaces
One of the recurring challenges in MEP coordination involves limited installation space.
Commercial buildings may contain suspended ceilings that conceal ductwork, sprinkler piping, electrical conduit, communication cables, and plumbing components.
These systems cannot always be installed wherever space appears available.
Ventilation equipment requires appropriate airflow paths and service access.
Plumbing drainage lines often require specified slopes.
Electrical equipment must maintain required working clearances and other safety provisions.
Fire-rated assemblies and structural elements can impose additional restrictions.
Coordinating these requirements helps establish practical routes before installation begins.
Sequencing Installation Activities
The order in which trades perform their work can influence project efficiency.
Large equipment and major distribution systems may need to be installed before smaller components occupy surrounding spaces.
However, the sequence varies according to building design and construction conditions.
For example, major ductwork may require early installation because of its dimensions and limited routing flexibility.
Electrical conduit and smaller piping may be coordinated around approved duct routes.
Certain plumbing components must be installed before concrete placement or wall closure.
Construction schedules must account for these dependencies rather than assuming that all trades can work independently.
Using Digital Coordination Tools
Some commercial projects use building information modeling, commonly called BIM, to assist with coordination.
BIM allows project participants to review digital representations of building components and identify possible spatial conflicts.
Clash-detection software can highlight locations where modeled systems overlap.
These tools may help teams resolve conflicts before physical installation.
However, digital coordination depends on accurate models and does not replace field measurements, professional design review, or construction inspections.
Smaller projects may rely primarily on coordinated drawings, meetings, and direct field communication.
Inspections and Code Compliance
MEP installations must comply with applicable building codes, approved plans, and equipment requirements.
Electrical systems are subject to safety provisions governing wiring methods, protection, grounding, and equipment installation.
Plumbing systems must address water supply, drainage, venting, and other requirements.
Mechanical systems must meet applicable standards for ventilation, equipment installation, and related functions.
Required inspections typically occur at designated stages before components are concealed.
Corrections may be necessary when installations do not meet applicable requirements.
Coordination Through Project Completion
MEP coordination continues after major installation work is finished.
Equipment startup, system testing, inspections, and commissioning activities may require participation from several trades.
A mechanical system, for example, may depend on electrical power and control connections before functional testing can occur.
Project documentation may include equipment information, testing records, and operating instructions.
The coordination process therefore extends from early planning through final verification.
Commercial construction depends on multiple systems functioning together within a shared building environment. Coordinating electrical, plumbing, and mechanical work helps address physical conflicts, installation requirements, and the sequence of activities necessary to complete the project.
Morgan Thomas
Rhino Digital, LLC
+1 504-875-5036
Visit us on social media:
Facebook
Legal Disclaimer:
EIN Presswire provides this news content "as is" without warranty of any kind. We do not accept any responsibility or liability for the accuracy, content, images, videos, licenses, completeness, legality, or reliability of the information contained in this article. If you have any complaints or copyright issues related to this article, kindly contact the author above.
